












October 29, 2026
0 comments


Important: this article is general information for households planning a garden sauna. It is not legal advice. Planning rules differ across England, Scotland, Wales and Northern Ireland, and they change by local authority, conservation area, listed building status and estate/leasehold covenants. Always confirm with your local planning authority (and freeholder/managing agent if applicable) before you order a cabin or pour a slab. Nothing below replaces a formal decision or professional advice for your address.
Why planning comes up on almost every quote call
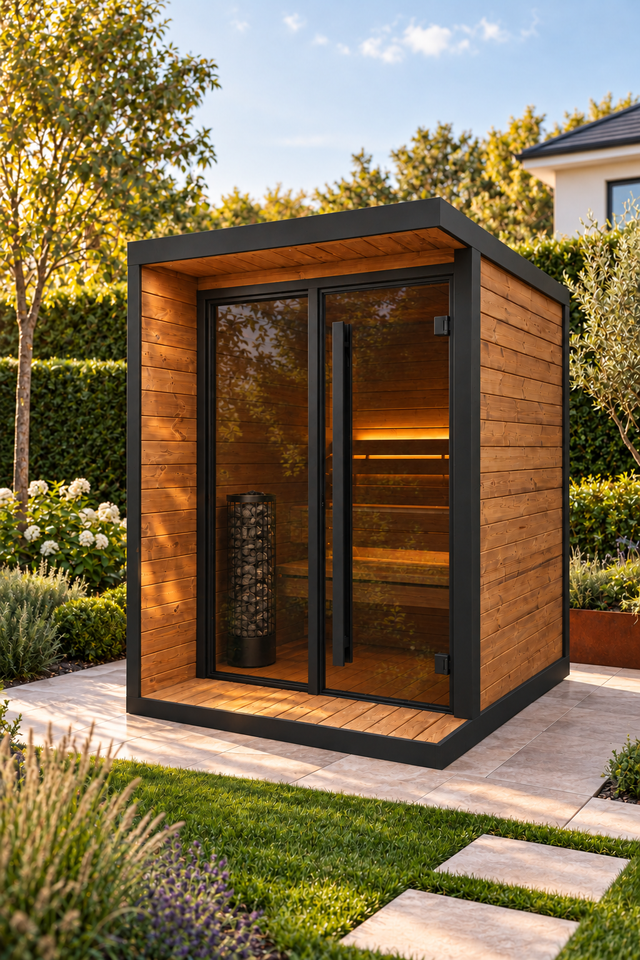
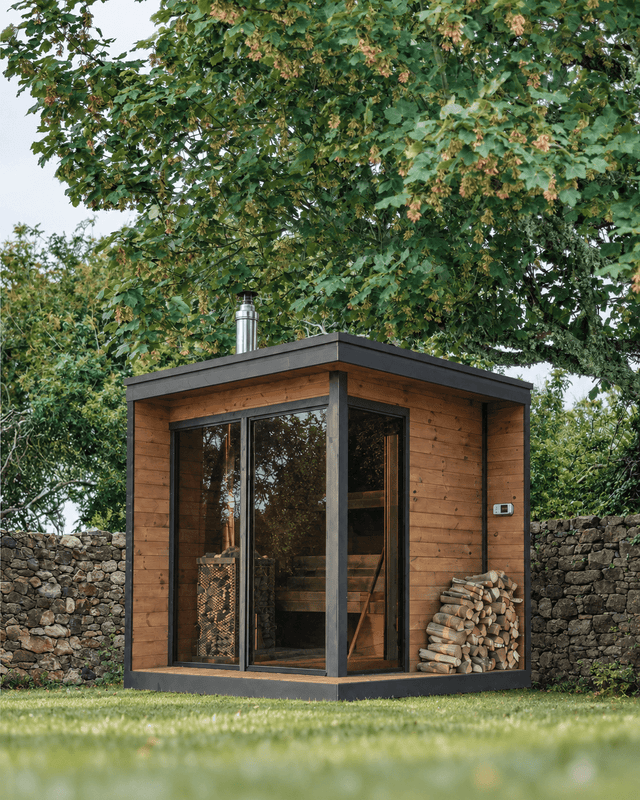
At Saunamo, outdoor saunas are the most requested product family. What stalls a project is rarely “do I want a sauna?” — it is “can I put it in my garden without a headache?” A compact Barrel 160 is not the same planning conversation as a Cube 300 or an insulated Lumia with shower module: footprint, height, foundation type and distance to boundaries all matter.
We manufacture in Ourém, Portugal (EU). That helps logistics, European warranty and predictable lead times — typically 4–8 weeks for standard outdoor models — but it does not replace a check with the council where you will install. On serious quotes, the planning question almost always appears before the final model choice.
England in depth: permitted development for garden outbuildings
In England, many garden buildings can fall under permitted development (PD) rights for outbuildings (often discussed under Class E of the General Permitted Development Order), provided limits are met. That can mean you do not need a full planning application — but PD is conditional, not automatic, and it is easy to lose rights without realising.
Typical factors local authorities and guidance look at (always verify current national and local rules):
- Use — incidental to the enjoyment of the dwellinghouse (garden leisure/wellness generally fits better than independent living accommodation)
- Height — dual-pitched roofs and flat/other roofs have different maximum heights; buildings within 2 metres of a boundary often face a lower eaves/height cap (commonly discussed around 2.5 m in popular summaries — confirm the figure that applies to your case)
- Location — not forward of the principal elevation facing a highway in many scenarios; special care on corner plots
- Coverage — outbuildings and extensions together must not cover more than a set percentage of the curtilage (often summarised as 50% of the garden area around the original house — again, confirm)
- Listed buildings — PD for outbuildings does not apply in the same way; listed building consent may also be needed
- Conservation areas / World Heritage Sites / Article 4 Directions — PD can be removed or tightened; never assume
- National Parks, Broads, AONBs (National Landscapes) — stricter limits often apply
The same thermowood cabin can be treated differently in a suburban semi, a conservation terrace and a protected landscape. Only your local planning authority can confirm the correct framing for your address. Do not rely solely on forums or “the neighbour did the same”.
Scotland, Wales and Northern Ireland
Rules are not identical to England. Scotland, Wales and Northern Ireland have their own permitted development / prior approval frameworks and local variations. If your property is outside England, treat English PD summaries as orientation only and ask the relevant planning service for your postcode.
What to take to the council (useful checklist)
- Approximate external dimensions (length × width × height / eaves)
- Simple site sketch: house, boundaries, proposed sauna position
- Structure type: prefabricated timber outdoor wellness cabin
- Proposed base (timber deck, slab, pads, etc.)
- Distances to neighbours and boundaries
- Whether you are changing façades, walls or services (water, drainage, electrics)
- Current photos of the site
Ask in writing where possible: email planning with a subject such as “prefabricated garden sauna outbuilding — permitted development / planning enquiry”. Keep the reply. It reduces friction if you later need to show what was said, and it is cheaper than redesigning a poured slab.
Freehold, leasehold and estate covenants
Even when planning is flexible, leasehold, freehold covenants or estate management schemes can restrict garden buildings, terrace alterations or visual change. In flats and some managed estates:

- Read the lease, deeds and any estate design guide
- Confirm whether the area is exclusive or communal
- Do not assume “it’s removable timber” settles the point — what matters is how the freeholder and planning authority read your case
- Raise it with the managing agent or freeholder before you order
Detached houses on open plots are usually simpler; apartment terraces almost never are. Informing immediate neighbours is courtesy, not a substitute for formal checks.
Foundations, electrics and “development” in practice
From a Saunamo project view, a typical outdoor sauna includes cabin, heater (electric or wood-fired), and often assembly plus electrical installation. Planning weight often falls on:

- Permanent siting (concrete slab, fixings)
- Height near boundaries
- Covered area already used in the curtilage
- Extra modules (outdoor shower, Usko changing room)
A cold plunge beside the sauna is usually a lighter structure, but drainage and electrics (standard 230 V class socket for Saunamo ice baths — follow the manual and local electrical rules) still need good practice. Plan the base after clarifying planning — not before.
How Saunamo models enter the planning conversation

| Family | Typical planning conversation |
|---|---|
| Barrel 160 / 220 / 280 | Compact, recognisable footprint; often the “easiest case” in smaller gardens if height near boundaries is respected |
| Cube / Hiki / Usko | More architectural presence; confirm height and glass façades |
| Lumia (+ shower) | Larger insulated cabin; plan base and permissions earlier |
| Ice bath / cold plunge | Generally lighter; still needs level base + electrics |
Indicative VAT-incl. cabin “from” prices (saunamo.pt, 2026; vary with configuration, heater and destination): Barrel 160 from about €5,500; Barrel 220 from about €6,950; Cube 125 from about €7,950; Hiki S from about €8,450; Lumia Mini from about €12,150. UK buyers may see GBP on saunamo.shop / saunamo.co.uk. A turnkey pack (treatments, assembly, electrics, transport, base) lifts the total — complete outdoor projects often land in a broad €8,000–€20,000+ band, with UK freight at the higher end. Heat-up to usable temperature: often about 30 minutes, depending on heater, size and weather.
Short note for other European countries
If you also have a home in Portugal, Spain, France or Italy — or you are comparing markets — vocabulary changes, but the logic is the same: local authority + dimensions + foundation type.
- Portugal: câmara municipal; RJUE / comunicação prévia / licença depending on municipality
- Spain: ayuntamiento; declaración responsable / comunicación previa / licencia de obra menor; comunidades de vecinos on terraces
- France: mairie / PLU; déclaration préalable vs permis de construire (including ABF in protected sectors)
- Italy: comune; edilizia libera, CILA or SCIA depending on the intervention
These notes are context only. Confirm with the competent authority before the slab. Saunamo operates on saunamo.pt / .es / .fr / .it / .co.uk / .shop — the product is European; the permission is always local.
A sensible sequence (UK first)
- Choose capacity (2–3 / 4 / 6+ people)
- Measure heights near boundaries and distances to neighbours
- Check permitted development / planning with your local authority before pouring concrete
- Request a Saunamo quote with site photos (cabin + heater + base options + assembly)
- Only then lock production dates
This order saves money: changing a poured base or a model that is too tall by the fence is expensive. Changing the model on paper is cheap.
Next step (soft)
Bureaucracy is part of the project — not a reason to abandon it. Share your postcode, approximate dimensions and whether you prefer barrel or cabin, and the Saunamo team can help pick a model that fits the garden and the conversation with planning.
Explore outdoor saunas on saunamo.shop / saunamo.co.uk, use the configurator at config.saunamo.pt, or request a free quote / speak to a specialist — no pressure.
Not legal advice. Always confirm with your local planning authority and, where relevant, freeholder or managing agent.
Read next
Related post

How to set up sauna + cold plunge at home

Small outdoor sauna: how to check that it fits
Do you need planning permission for a garden sauna in the UK?

Outdoor sauna installation: what to prepare before ordering


