












December 27, 2024
0 comments


Put the sauna on the renovation drawing early. The final floor thickness can take space away from the opening, and a turn in a hallway can set a limit on panel size. If the builder, electrician and sauna installer see the same drawing before the walls are closed, there is still time to move things.
What a real built-in sauna can teach you
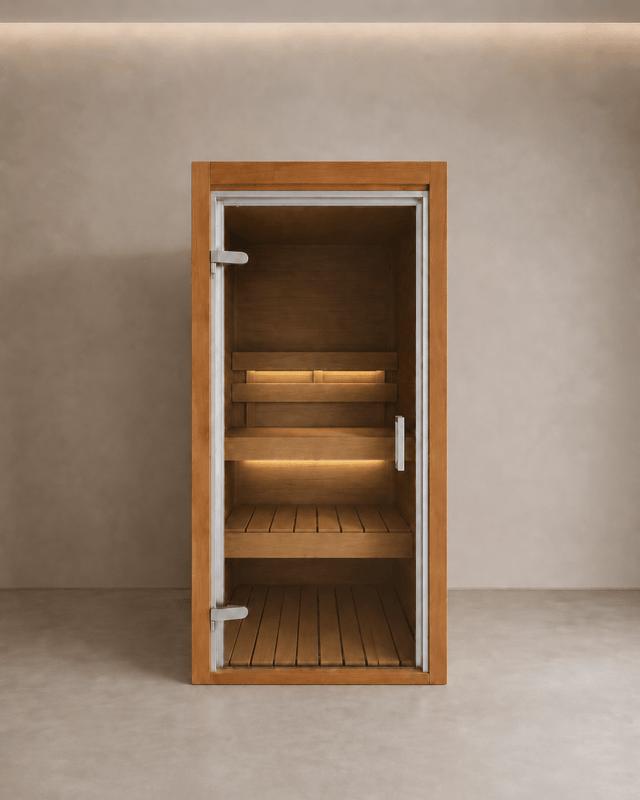
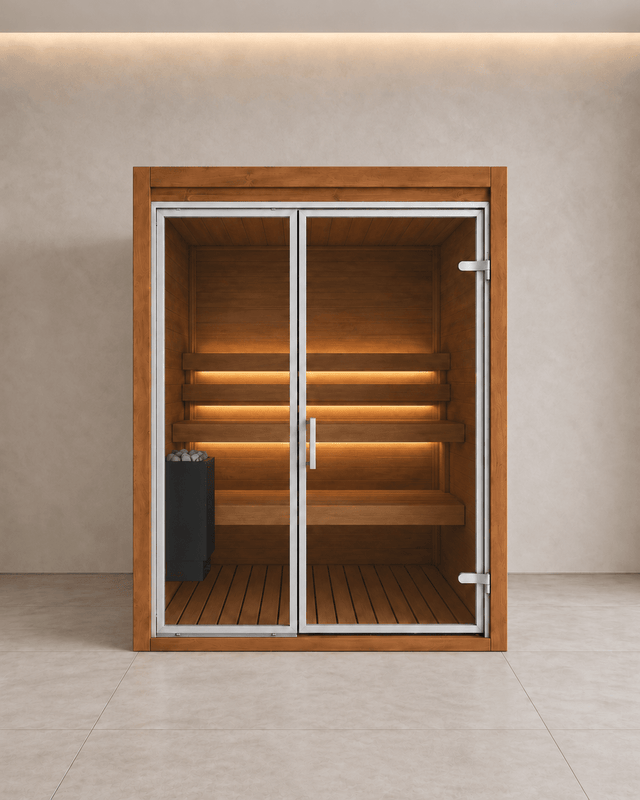
The Saunamo sauna in these photos is sunk into a training-room wall. From across the room, you can see the relationship between the glass front, the finished floor and the surrounding wall. Closer in, the angled glazing becomes clear. If you want a similar flush front at home, have the supplier show where the frame and wall finish meet. Ask where the door opens and how a technician will reach the equipment after the room is complete.


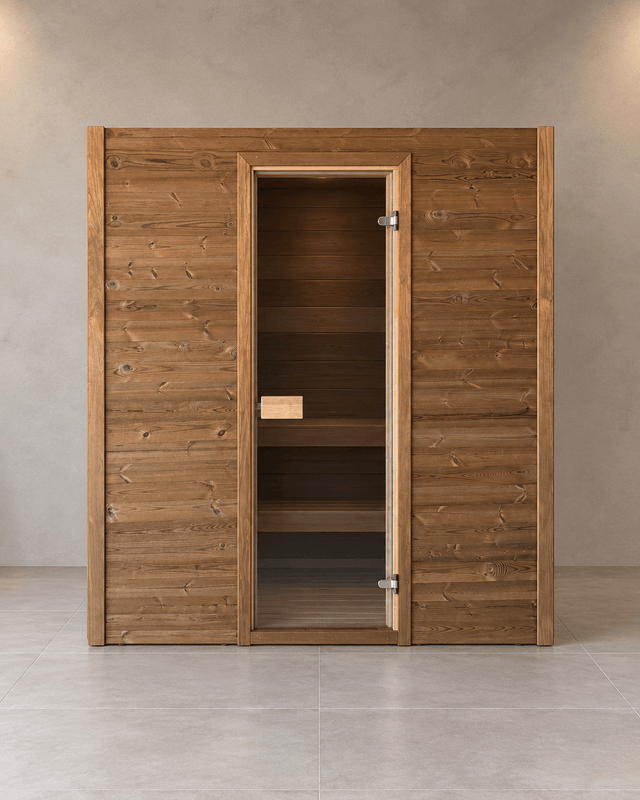
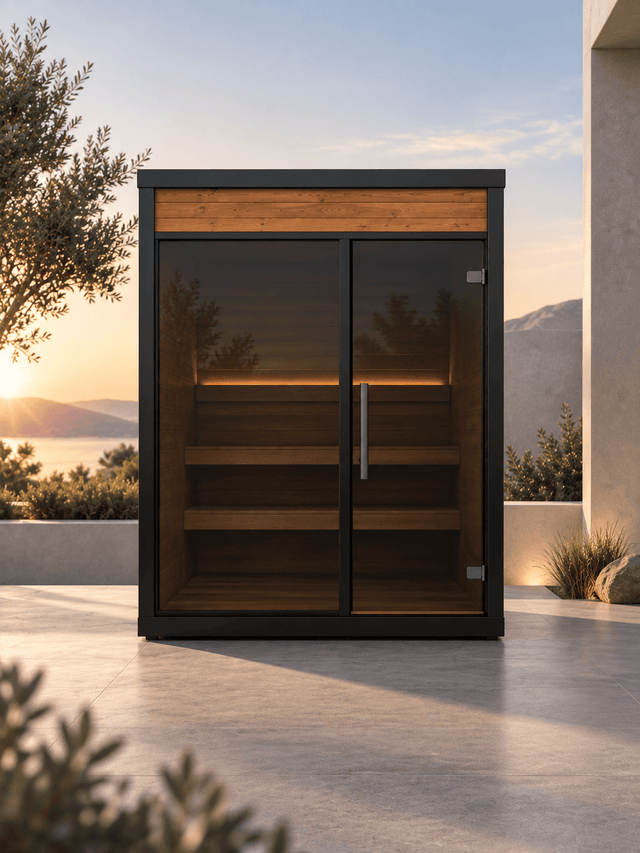
A freestanding cabin can make more sense in a finished room with space around it. With a built-in design, agree on the finished opening as part of the room fit-out. Both can look intentional when the floor, front and door have been planned together.
Before you commit to a cabin
Measure width, depth and height in several places and mark beams, skirting, door frames and any steps. Draw the sauna door open on the plan and check it against the room door. Walk the route from the vehicle to the room. On a staircase, photograph the landing and ask for the length and width of the largest rigid piece. An open doorway only helps if you can make the turn behind it.
Read how to measure an indoor sauna to compare the cabin with the finished opening. The 3D sauna designer can help you see how the benches, glazing and door interact. Give the installer the resulting concept along with the room dimensions and the manufacturer's drawing so they can check the fit.
Before the builder closes the walls
Ask the installer and electrician to confirm the required electrical provision, ventilation, floor finish and service access for the model selected. Put the decisions on one drawing and mark who handles each item. If the wall needs a service opening, for example, ask when the installer can check its position before the wall is finished. That is the kind of decision that can save a second visit.
When the sauna is handed over
Open the door fully and make sure you can reach the controls and the access points the installer showed you. Ask to see the start-up and routine care, and keep the drawings and manuals together. For the commercial side of the project, see what a home sauna installation quote should cover and compare the indoor sauna range.
Related post

How to choose an outdoor Finnish sauna

Indoor sauna dimensions for two to four people

How to set up sauna + cold plunge at home

Small outdoor sauna: how to check that it fits


